








Local Architectural Design & Planning Services

Extension Plans & Architectural Drawings in Nottingham

Planning a home extension or looking for professional architectural drawings? LW Design & Planning helps homeowners turn their ideas into clear, practical plans — starting with a FREE home survey.

  • Free Home Survey
  • Tailored Design Plans
  • Local Expertise

Request your free survey or speak directly with our team.

From single and double-storey extensions to residential architectural design, we'll visit your property, discuss your ideas and help you understand the next steps.

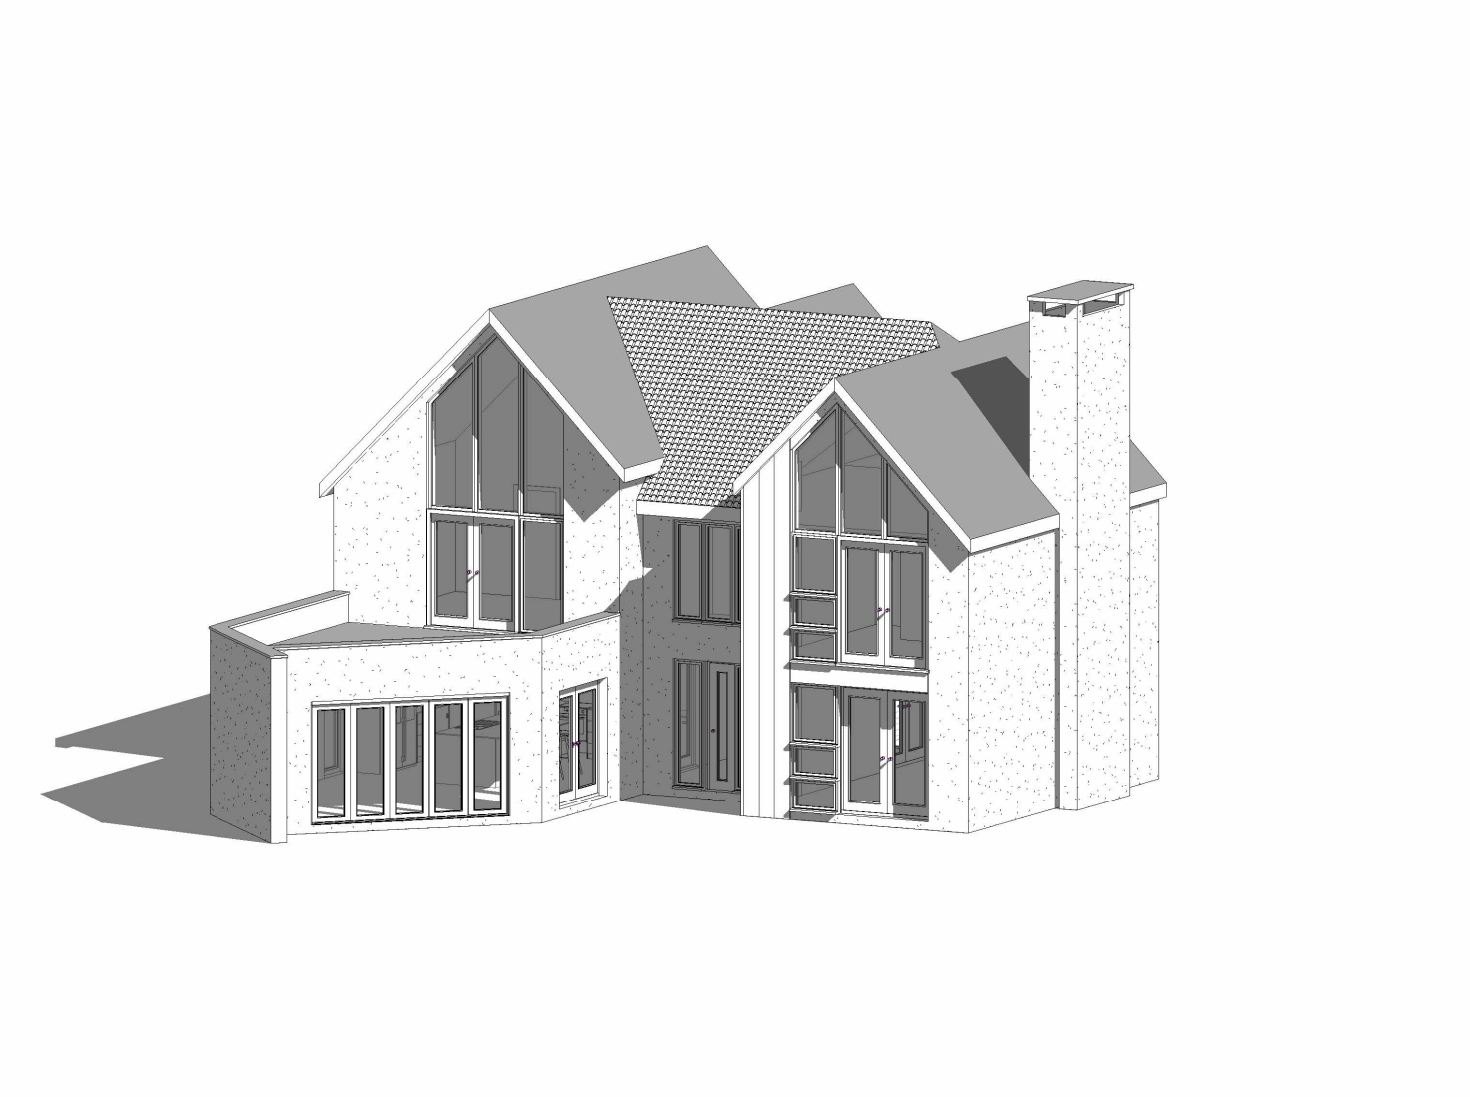
Residential extension project by LW Design and Planning
Thoughtful Design. Practical Plans.

Local Planning Authorities

Staffordshire Moorlands District Council
North East Derbyshire District Council
High Peak Borough Council
Derbyshire Dales District Council
Derby City Council
Chesterfield Borough Council
Bolsover District Council
Amber Valley Borough Council

How It Works

Getting Started Is Simple

You don't need to have everything figured out. Tell us what you're planning, and we'll help you understand the next steps.

Tell Us About Your Project

Complete our quick form or give us a call. Let us know what type of extension or architectural plans you're looking for.

Arrange Your Free Home Survey

We'll discuss your ideas, visit your property and understand the space and requirements for your proposed project.

Receive Your Tailored Quote

We'll explain the recommended next steps and provide a quote for the architectural design and drawing services your project requires.

Free home survey. Clear guidance. Tailored to your project.

Free Home Survey

Let's Discuss Your Project

Tell us a little about your plans. Complete the quick form below and our team will be in touch to discuss your project and arrange your free home survey.

REAL CUSTOMER EXPERIENCES

Homeowners Trust LW Design & Planning

See what homeowners have to say about their experience with our architectural design and planning services.

L

Lee-anne Doze

Google Review

G
★★★★★ 5.0

I would highly recommend LW Design & Planning Ltd. I used LW to design and draw up the plans for my kitchen extension, and I have been extremely happy with the service they provided. They were very knowledgeable, offered lots of helpful advice and ideas throughout the design process, and were always happy to communicate and answer any questions along the way. They also recommended a builder, who I have since employed to carry out the work, as well as a building control company. Its been really helpful having their guidance and recommendations throughout the whole process. They have also reassured me that they will remain available to assist the builder if needed during the construction. Overall, a very professional, knowledgeable and helpful service from the start. I wouldn't hesitate to recommend LW Design & Planning Ltd to anyone considering an extension or planning work.

D

Dean Clifton

Google Review

G
★★★★★ 5.0

Used LW Design for a single storey extension consisting of a suitable living space and wet room for a disabled OAP and outdoor single storey garden room. Mr Wilde was punctual, friendly and very knowledgeable. During the planning phase he explored all the options for size, shape, usage requirements and budget to ensure we achieved the maximum outcomes against value for money. They were happy to assist and work with building control as the build went along to ensure we remained on target, budget and compliant with building Regs. During certain phases Lee also assisted with excellent product knowledge and cost-effective suppliers to help move the build forward within budget along with in-stock items being sourced. The team was a pleasure to deal with, available on the phone, text or e-mails with impressive response times which is rare these days. I would highly recommend this company and will use again in the future when the opportunity arises.

V

Vincent Herbert

Google Review

G
★★★★★ 5.0

Lee was very helpful with designing our extension exactly as we wanted despite the numerous alternations along the way. The plans were detailed enough for us to get accurate quotes from several builders and narrow it down to a builder that could do the extension at a reasonable price. The design that Lee produced was handled by our builder in record time. It only took 9 days to finished the entire build – that includes everything from demolishing the old conservatory, digging the foundations to 1.2 metres, foundation pour, blockwork, brickwork, insulation, roofing, glazing and flooring. All the building control inspections were passed without any problems. The SAPS calculations also passed with no issues. Overall we couldn't be happier with LW Design. If anybody wants to come and see our extension they are quite welcome.

E

eden uk

Google Review

G
★★★★★ 5.0

Working with Lee has been an excellent experience. As first-time homeowners with limited knowledge of construction, his patience, guidance and professionalism made the entire process much easier. He helped us turn our ideas into a unique and beautiful project, with an outstanding result. Beyond his professional expertise, Lee is a genuinely kind, respectful and approachable person. Highly recommended. Thank you, Lee – looking forward to working together on our next project!

W

Wayne Streather

Google Review

G
★★★★★ 5.0

Very helpful new is job .on the ball all the time.

M

marita gray

Google Review

G
★★★★★ 5.0

Excellent work and done in a timely way. Always on time . I would use Leigh again anytime

Planning an extension or need architectural drawings? Let's discuss your ideas.

Request My Free Home Survey

Frequently Asked Questions

Your Questions, Answered.

Planning an extension or need architectural drawings? Here are answers to some common questions before getting started.

Still Have Questions?

We're happy to discuss your ideas, answer your questions and help you understand the next steps for your extension or architectural drawings.

Request My Free Home Survey

Free initial home survey

Yes. The initial home survey is free, giving you an opportunity to discuss your ideas and understand the architectural design services you may need.

Absolutely. You don't need finished plans before getting in touch. We can discuss what you're hoping to achieve and explore the next steps.

Not every extension requires a planning application. This depends on your property and the proposed work. We can discuss the relevant considerations during your initial consultation.

Yes. We can discuss plans for single-storey, double-storey, kitchen, rear and side extensions, depending on your property and requirements.

The cost depends on the size, complexity and drawings required. After discussing your project and surveying your property, we can provide a tailored quote.

We help homeowners across Nottingham, Long Eaton, Sandiacre, Beeston, Toton, Stapleford, Ilkeston and surrounding areas, subject to survey availability.